
Interiors / ELECTRICAL / FIT-OUT
The details that make spaces work.
Lighting points, switches, wiring arrangements, fixture installation and electrical coordination for interior projects.
Illustrative concept
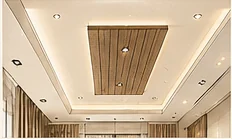
Original architectural sketch · for illustration only
Scope of work
A careful foundation behind the finish.
- Switch and socket planning
- Lighting and feature-light installation
- Electrical provisions for modular units
- Concealed wiring coordination
- Fixture and accessory fitting
- Testing and final checks by qualified personnel

Before we begin
The right questions first.
Electrical work should be assessed and completed by appropriately qualified personnel using suitable materials and applicable safety standards.
Discuss your requirements ↗Things we consider
- Existing wiring and electrical load
- Location of switches, appliances and lights
- Safe circuits and protection devices
- Access to existing distribution boards
All work, products and final specifications depend on site inspection, agreed scope and quotation.